

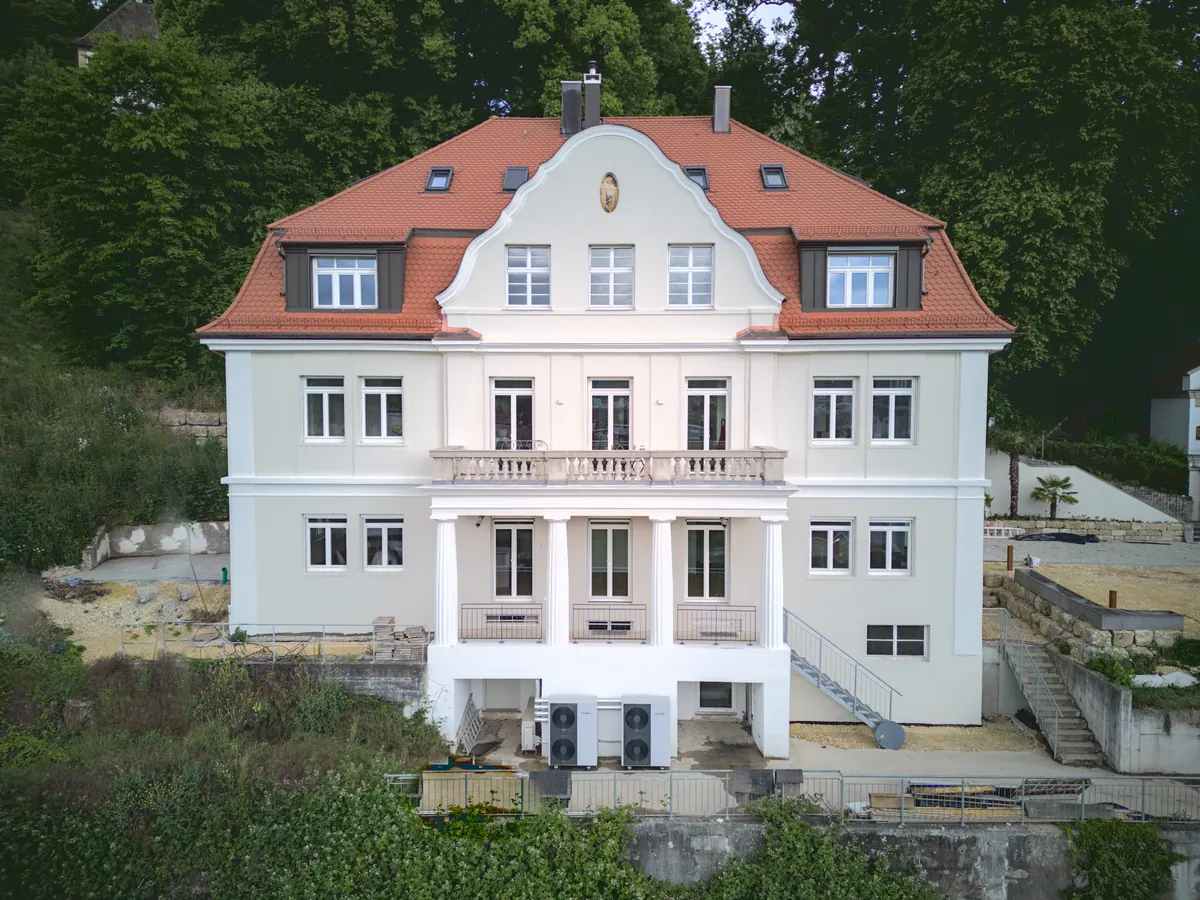
Project development
Specialised in existing properties, timber-frame buildings and heritage: we develop further where substance and history already stand.
About this service
Our focus is on existing properties — timber-frame houses, Wilhelminian-era buildings and listed heritage objects in Baden-Württemberg and beyond.
Where others demolish, we see substance. Every project starts with an honest survey: structure, building physics, statics, heritage value. Only then does a use concept emerge.
We work closely with heritage authorities, renovation architects and a core group of trades — carpenters, plasterers, energy specialists — who master the craft.
This creates valuable properties that preserve historic substance, meet today's requirements and remain marketable for the long term.
Development references
Schwerpunkt
Region
Bad Münder district development
A large-scale development site with an existing building permit — designed for a future-ready mix of residential, commercial, care and hospitality uses.
An opportunity for experienced development companies. The municipality has signalled its willingness to cooperate in the district's further development.
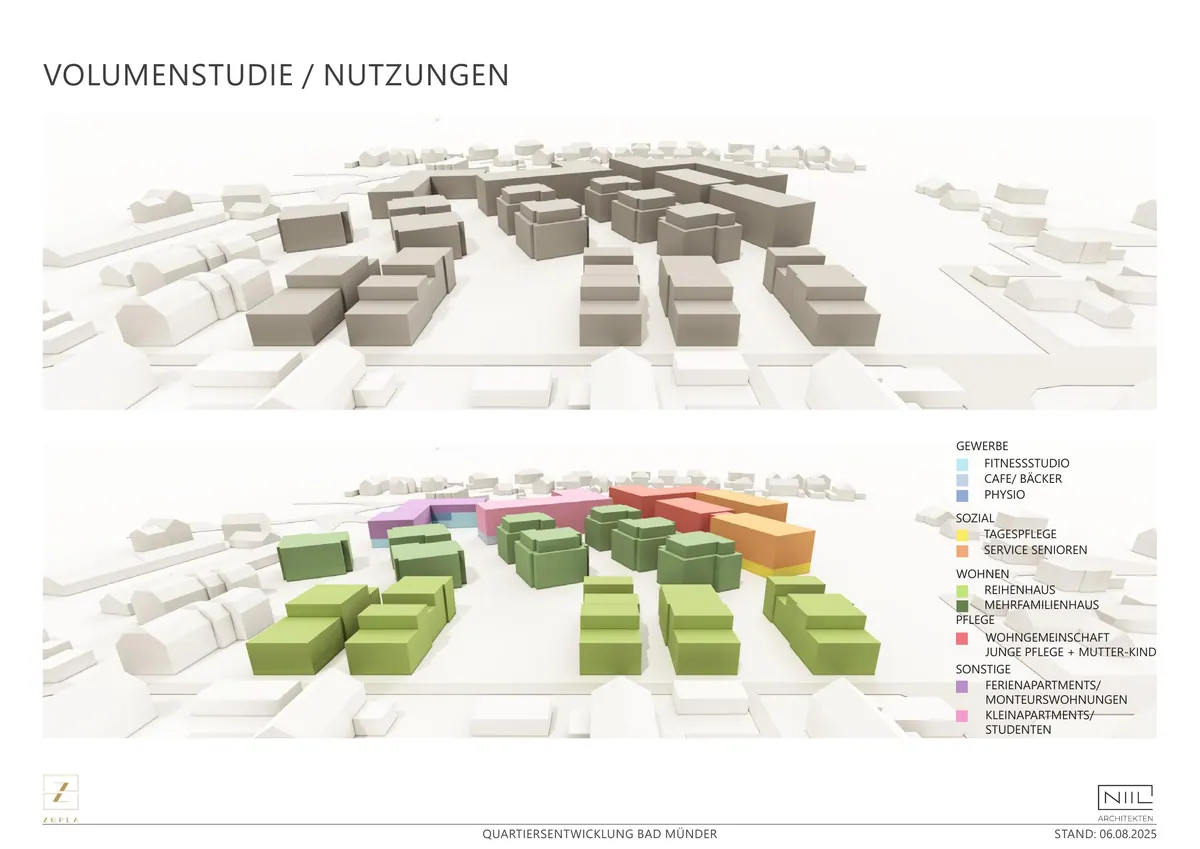
Massing study
A new mixed-use district with a clear development structure
approx. 30,000 m²
Plot
approx. 36,000 m²
potential gross floor area
5
Development plots
Existing
Building permit
Development potential
Residential
Apartment buildings, townhouses, young living and compact apartments.
Commercial & services
Small-scale uses such as fitness, physiotherapy, a café or bakery.
Care & social uses
Assisted living, day care, shared care residences and serviced living.
Hospitality
Hotel, serviced holiday apartments and complementary temporary living concepts.
Project fundamentals
Location, existing fabric and development concept
Discreet project brokerage
Detailed project documentation is made available personally to qualified parties.
From idea to a robust calculation
What makes a listed property assessable
Whether a listed building pays off depends on the data, not the façade. For a sound assessment we need:
Condition
Structure, moisture, statics, building services — ideally with a survey or inspection.
Measures
Which works are necessary, which are desirable — and in what order.
Costs
Cost estimate per trade with a buffer for heritage-related extra effort.
Permits
Agreement with the heritage authority before work starts; certification as the basis for any incentives.
Tax statements are general in nature. Please always check the applicability of special depreciation with your tax adviser.
Scope of services
At a glance
Property types
- Timber-frame houses & barns
- Wilhelminian & Art Nouveau buildings
- Listed heritage buildings
- Monasteries & mills
- Existing town houses
Services
- Building & substance analysis
- Coordination with heritage authorities
- Renovation & use concept
- Energy upgrading of existing stock
- Marketing & sales
Tax & subsidies
- Heritage depreciation under §7i / §10f EStG
- KfW support for existing stock & heritage
- Baden-Württemberg state funding
- Advice on renovation costs
What you get
- Site analysis & feasibility study
- Building & substance survey (structure, physics, statics)
- Architect & general planner coordination
- Heritage authority & permit management
- Tendering, awarding & cost control
- Site management & on-site quality assurance
- Heritage depreciation, KfW & state funding
- Marketing, sales & investor reporting
- Handover, warranty & aftercare
Process
Site survey
Structure, building physics, statics, heritage value — an honest analysis of the substance.
Heritage coordination
Early clarification with the responsible authorities on what may go and what must stay.
Renovation plan
Use concept, architectural coordination, depreciation & funding review, viability.
Delivery
Coordination of the trades — carpentry, stucco, roofing, energy — through to handover.
Impressions
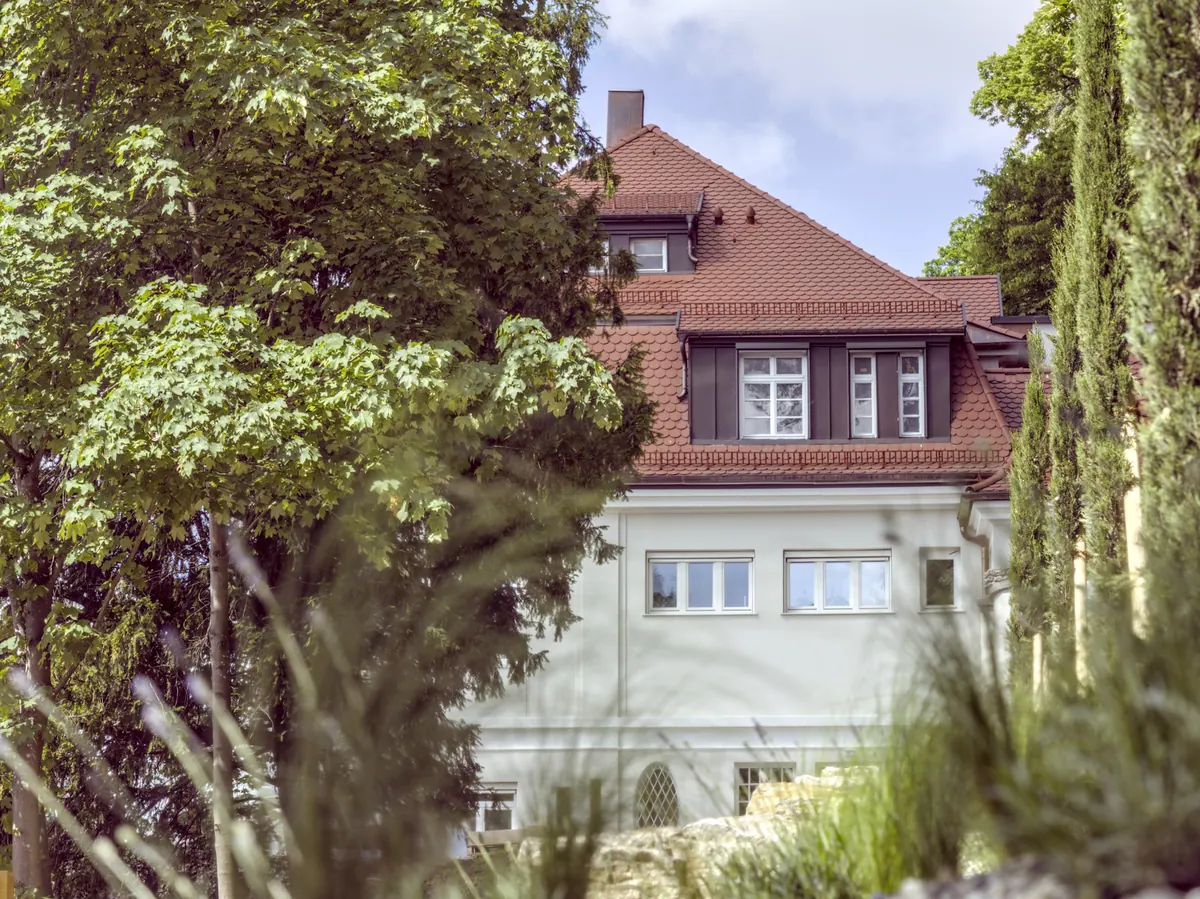
Project development.
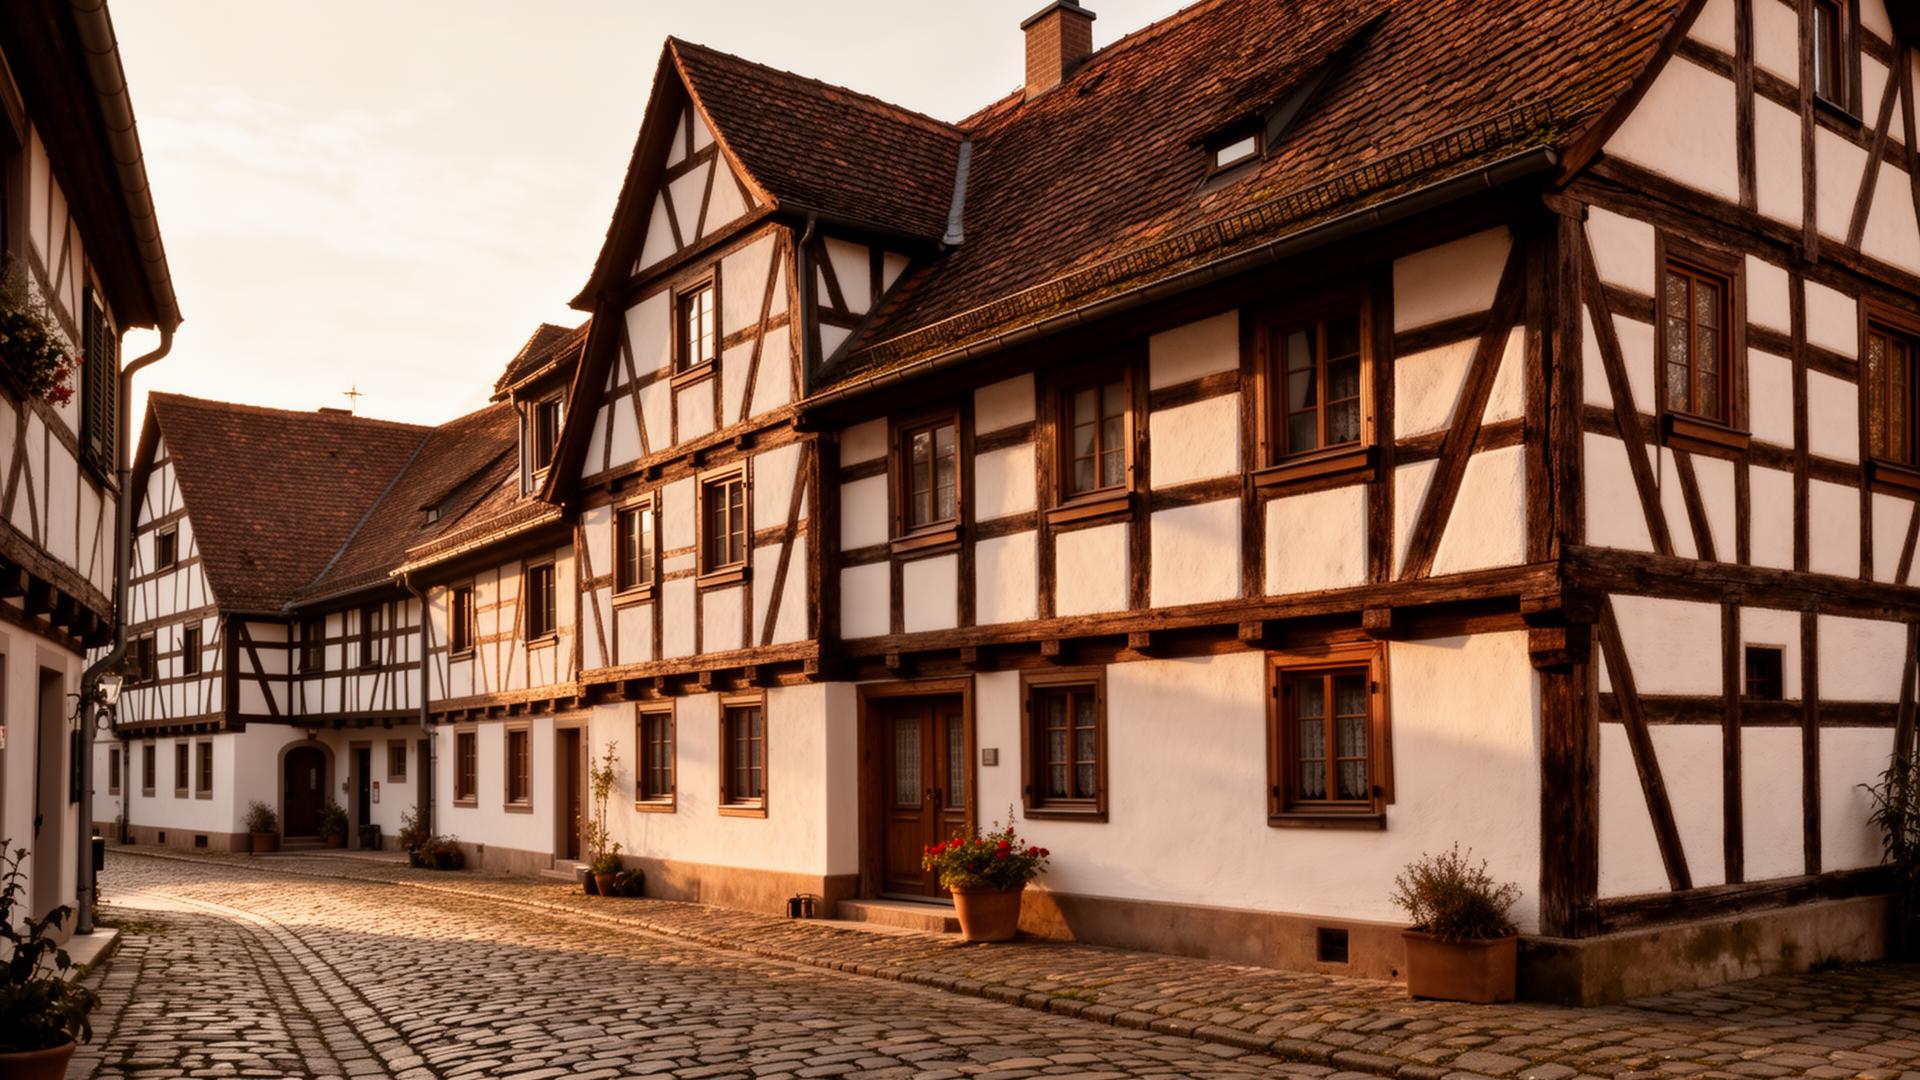 AI-generated
„We develop further where history already stands."